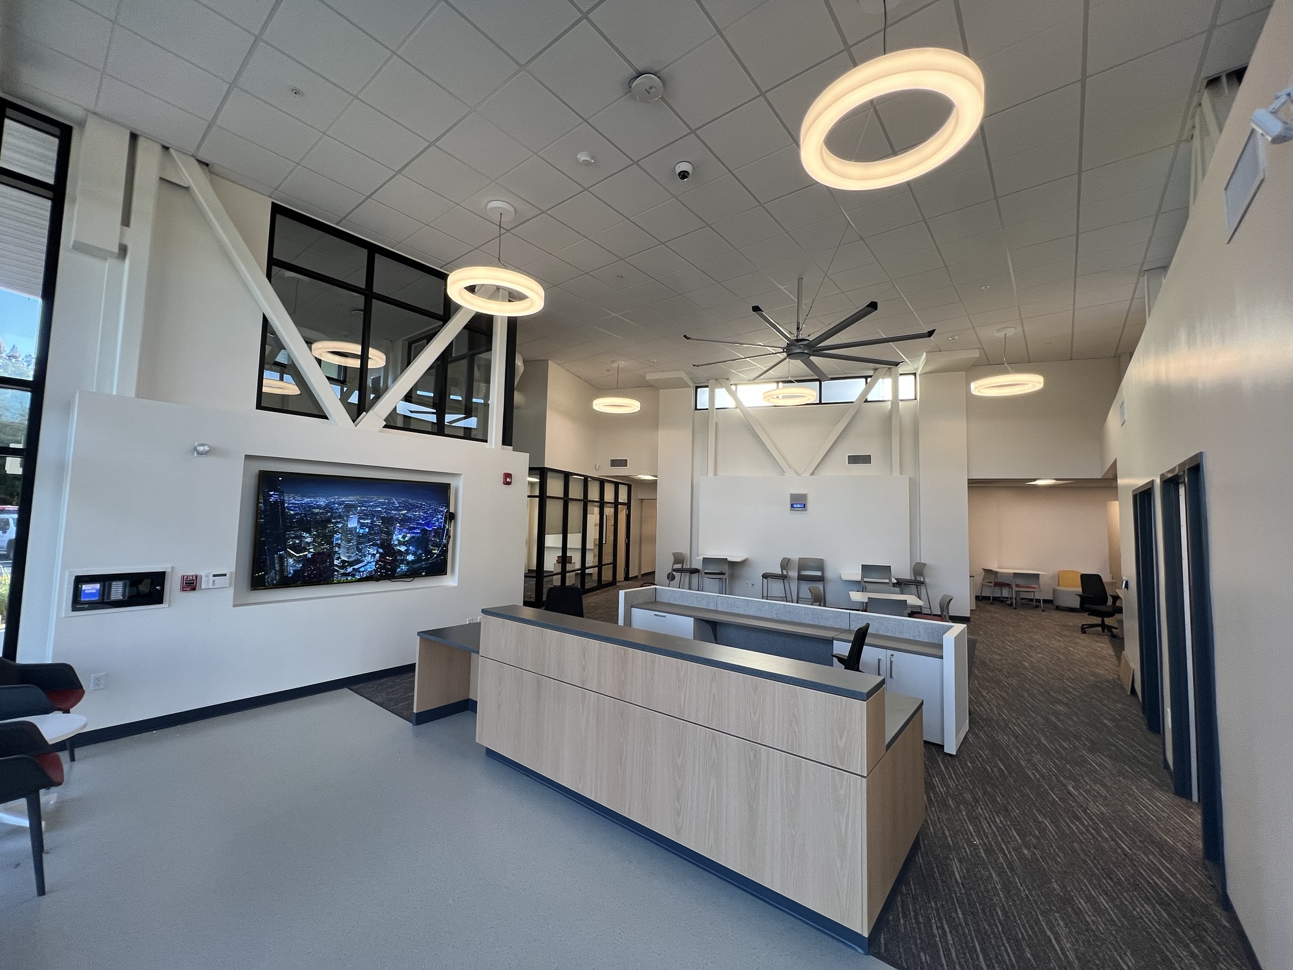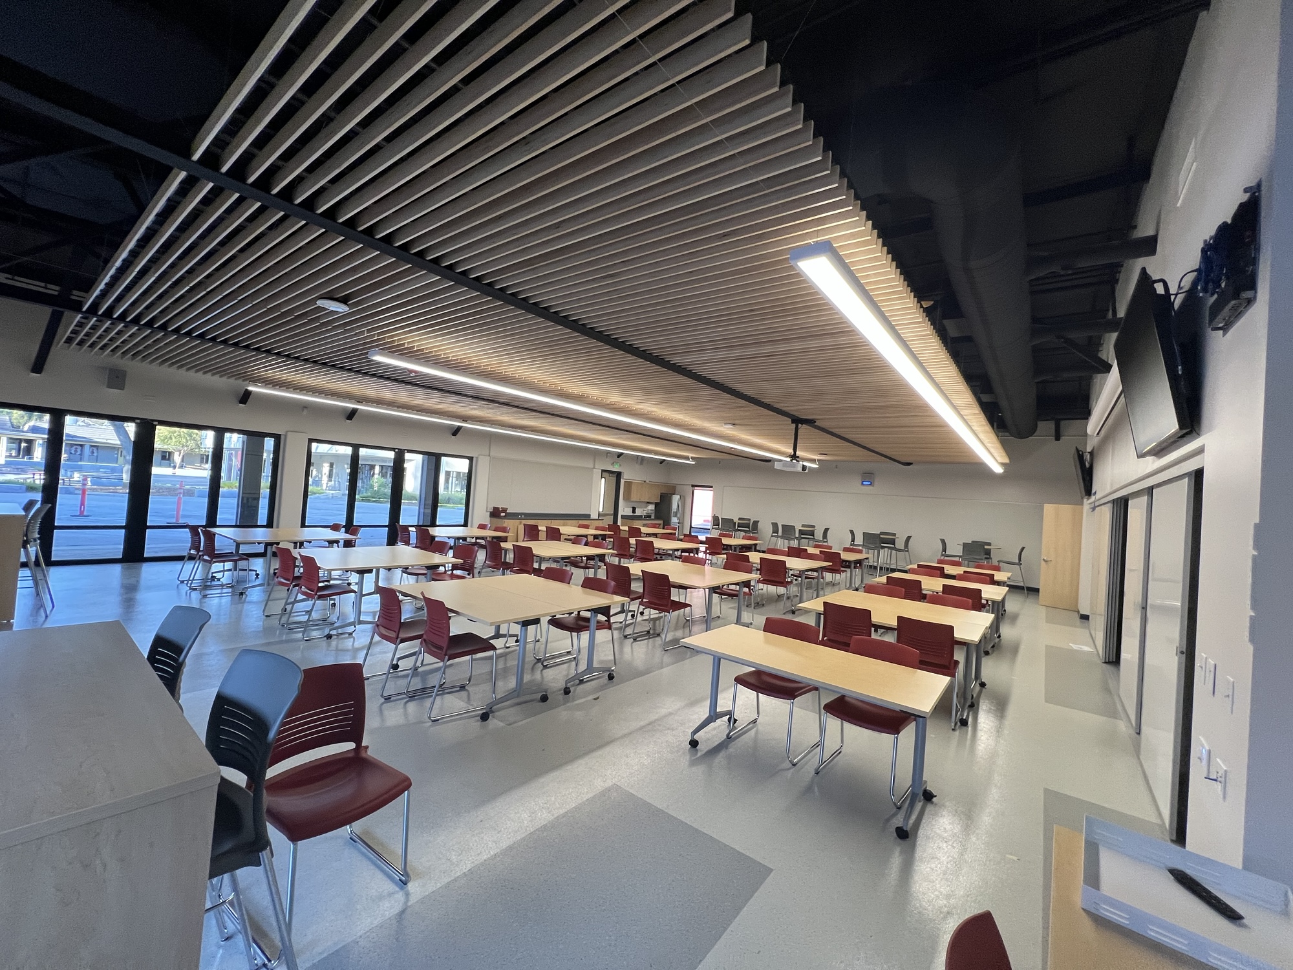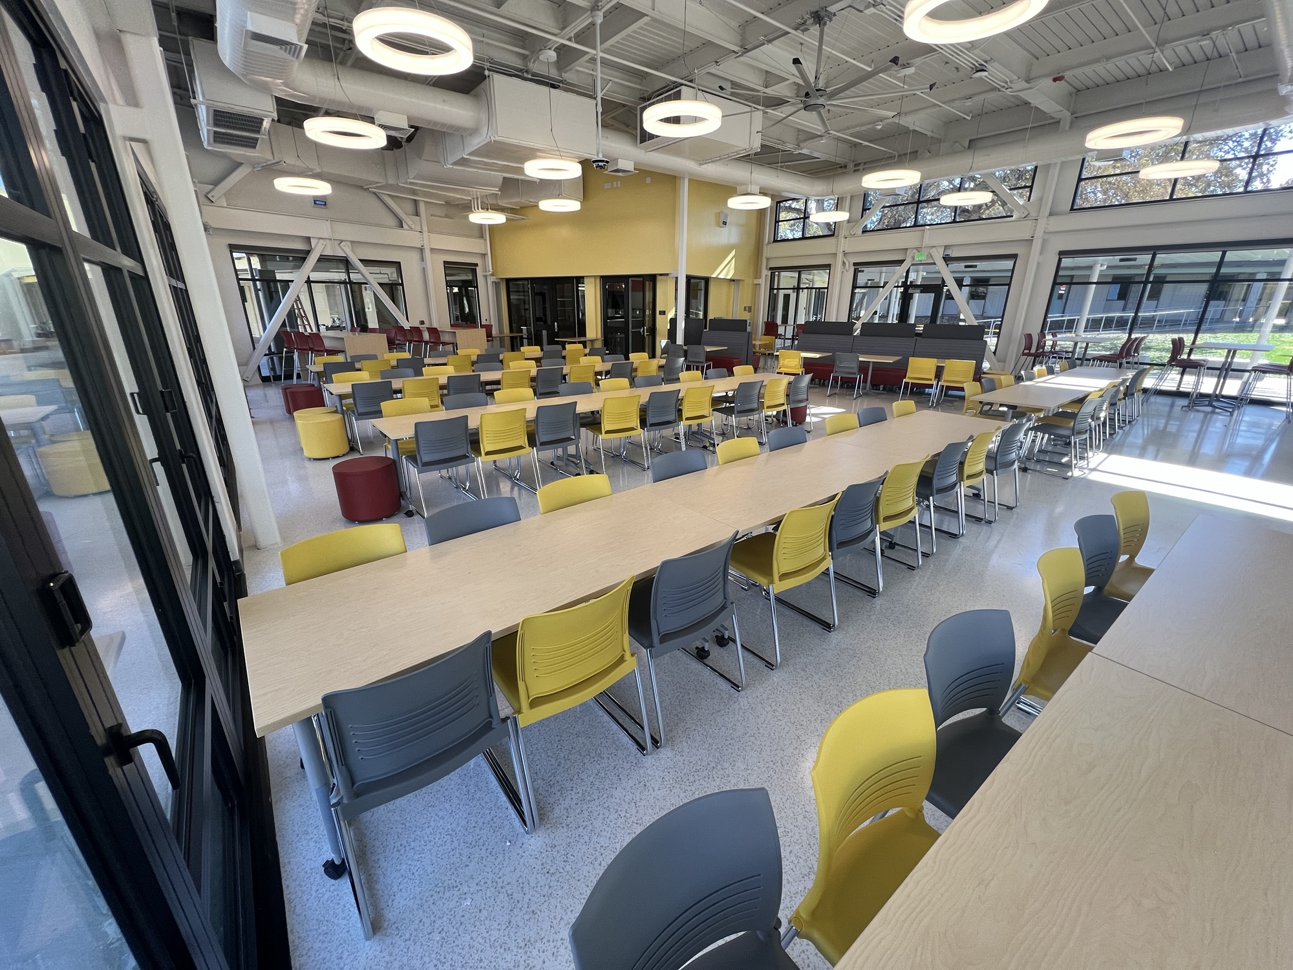
This project is a phased Modernization & New Construction on an active high school campus for new Culinary Arts & Cafeteria Building, Administration Offices, and Science Classrooms.
The campus is undergoing modernization to meet the academic, athletic, and performance requirements of the District. Both the Administration and Food Service functions had been conducted in 60-year-old buildings that no longer meet the needs of the campus. Existing buildings on campus were converted for temporary Admin Offices, while portable classrooms were removed to make way for temporary Food Service Preparation.
Construction on active school campuses required the safe separation of academic, public, and contractor traffic, to ensure mutual operational efficiencies for all. Temporary phasing and relocation plans were developed in advance of the work, prioritizing safe operation zones on both sides of the construction fence.